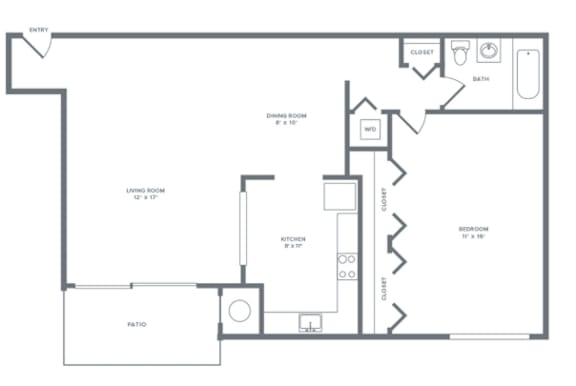
A1
1 Bedroom
1 Bathroom
Up to 714 Sq. Ft.
Pet Friendly
Features & Amenities
- Central heating and cooling
- In-home washer and dryer
- Oversized storage closets*
- Oversized private balcony in every home
- Plush carpeting throughout living area*
- Wood plank-style flooring*
- Refrigerator
- Expansive windows featuring solar shades*
- Redesigned 1-, 2- and 3-bedroom homes
- Stainless appliance package in reimagined homes
- Upgraded white cabinets and subway tile backsplash in kitchens*
- Den options available
- Upgraded granite counters*
- Gas stove
- Breakfast bar*
- Upgraded lighting and fixtures in bathrooms*
- Abundant natural light
- Six-paneled wood doors*
- Decorative chair rail*
Apartment: # 157-302
Available Now
Starting at: $2,008.00
Apply Now for Apartment 157-302, opens in a new tabApartment: # 160-201
Available Now
Starting at: $1,998.00
Apply Now for Apartment 160-201, opens in a new tabApartment: # 168-101
Date Available: 12/1/2026
Starting at: $1,873.00
Apply Now for Apartment 168-101, opens in a new tabApartment: # 156-301
Date Available: 12/13/2026
Starting at: $1,983.00
Apply Now for Apartment 156-301, opens in a new tabApartment: # 162-201
Date Available: 12/15/2026
Starting at: $1,998.00
Apply Now for Apartment 162-201, opens in a new tabApartment: # 156-201
Date Available: 1/14/2027
Starting at: $1,973.00
Apply Now for Apartment 156-201, opens in a new tabStarting at $1,873.00
Have a question?
How can we help you?
Floor Plan Video
Floor Plan Virtual Tour
Floor Plan Video
Prices and special offers valid for new residents only. Pricing and availability subject to change at any time.
A1 Photo Gallery